A full-floor residence overlooking the park and ocean in Broadbeach was designed as a home away from home for our New Zealand clients and their extended family. Purchased off the plan, the apartment came to us following builder handover, with our role to transform the newly completed residence into a home that felt distinctly their own. Custom joinery, lighting, window treatments, furniture, artwork and the final decorative layers were thoughtfully considered throughout.
Rather than prescribing a particular aesthetic, the brief centred on how the home should feel: timeless and sophisticated, yet relaxed and unpretentious; moody, but still warm and welcoming. Designed to be genuinely lived in and enjoyed by three generations, each space was considered individually in response to how it would be use, while maintaining a sense of cohesion throughout the home.
Work within the architecture
There is a particular discipline to designing an apartment after handover. The architecture is established, services are largely fixed and access is controlled. Unlike a new build or substantial renovation, there is little room to resolve things as construction unfolds. It means much of the work happens before anything arrives on site. Custom joinery, lighting, electrical, furniture placement and window furnishings were considered together from the outset, allowing each element to sit naturally within the architecture rather than feeling added afterwards.
From the private lift foyer, the apartment opens into the kitchen, dining, living and bar, with views stretching across the park towards the ocean. Rather than compete with that outlook, the interior builds depth through materiality: warm timber, bronze, natural stone, tactile fabrics and a restrained but confident use of colour.
A considered Arrival
From the private lift foyer, the apartment opens into the kitchen, dining, living and bar, with views stretching across the park towards the ocean. Rather than compete with that outlook, the interior builds depth through materiality: warm timber, bronze, natural stone, tactile fabrics and a restrained but confident use of colour.
Pictured:Charles Ave - Entry
Living with the outlook
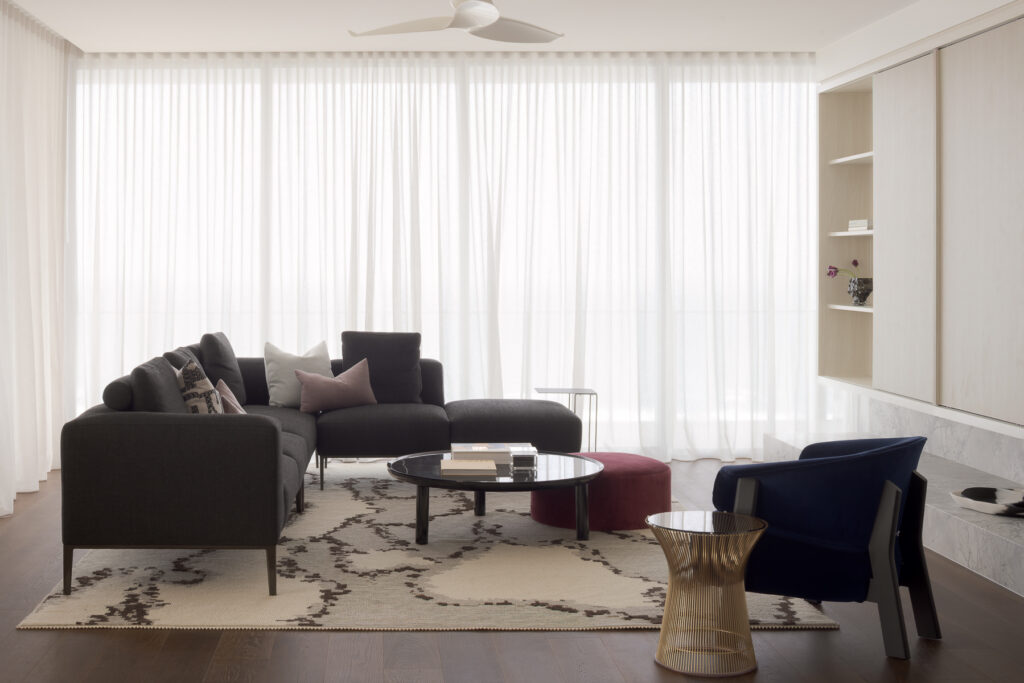
The main living spaces are where the broader material palette of the residence comes together. Honed natural stone from Artedomus brings movement and variation, balanced by warm timber, bronze and deeper finishes that create a quiet backdrop for the more expressive layers of furniture, art and textiles.
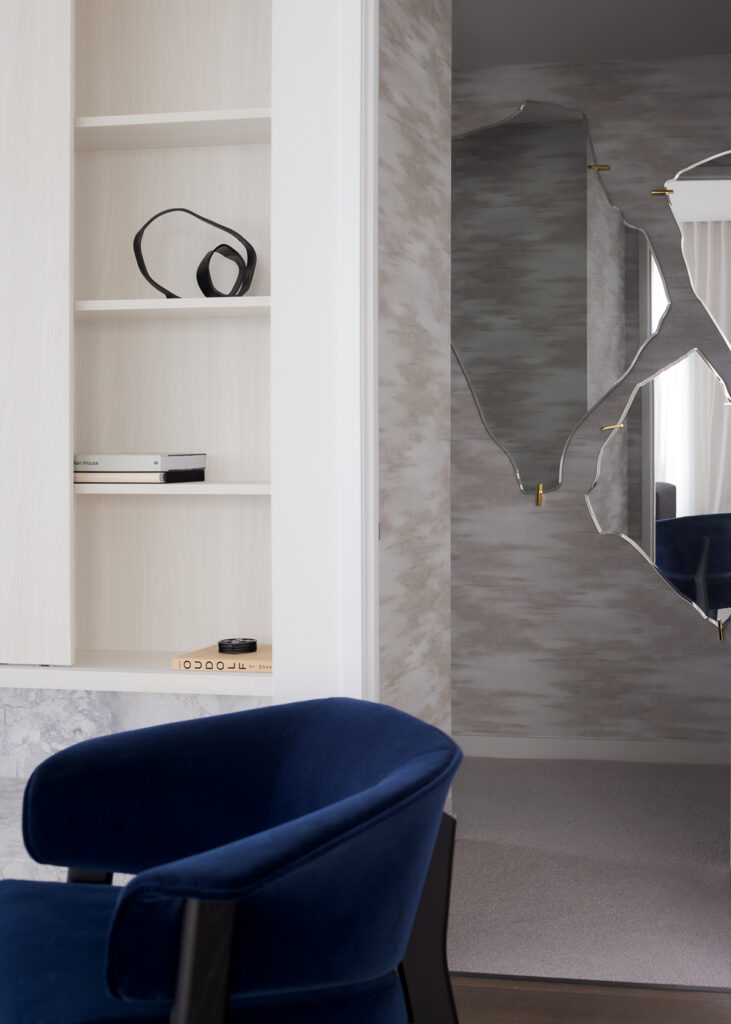
Custom joinery continues the architectural language established throughout the apartment, with sliding panels concealing the television and open shelving providing space for books, objects and personal pieces. Deliberately understated, the joinery recedes into the room, allowing the furnishings and layered elements to set the tone.
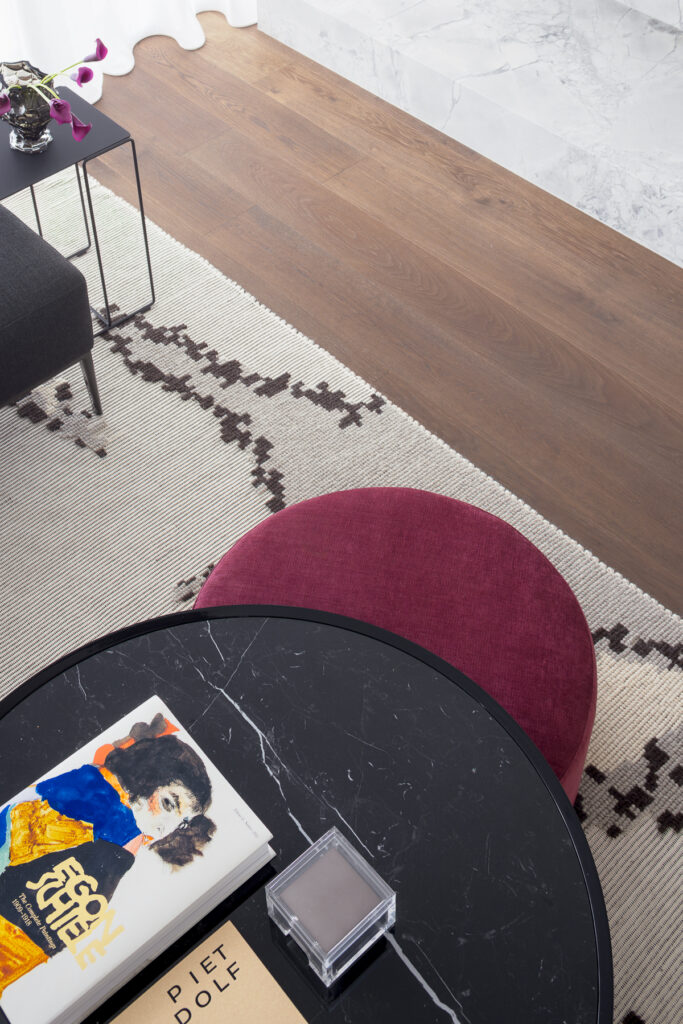
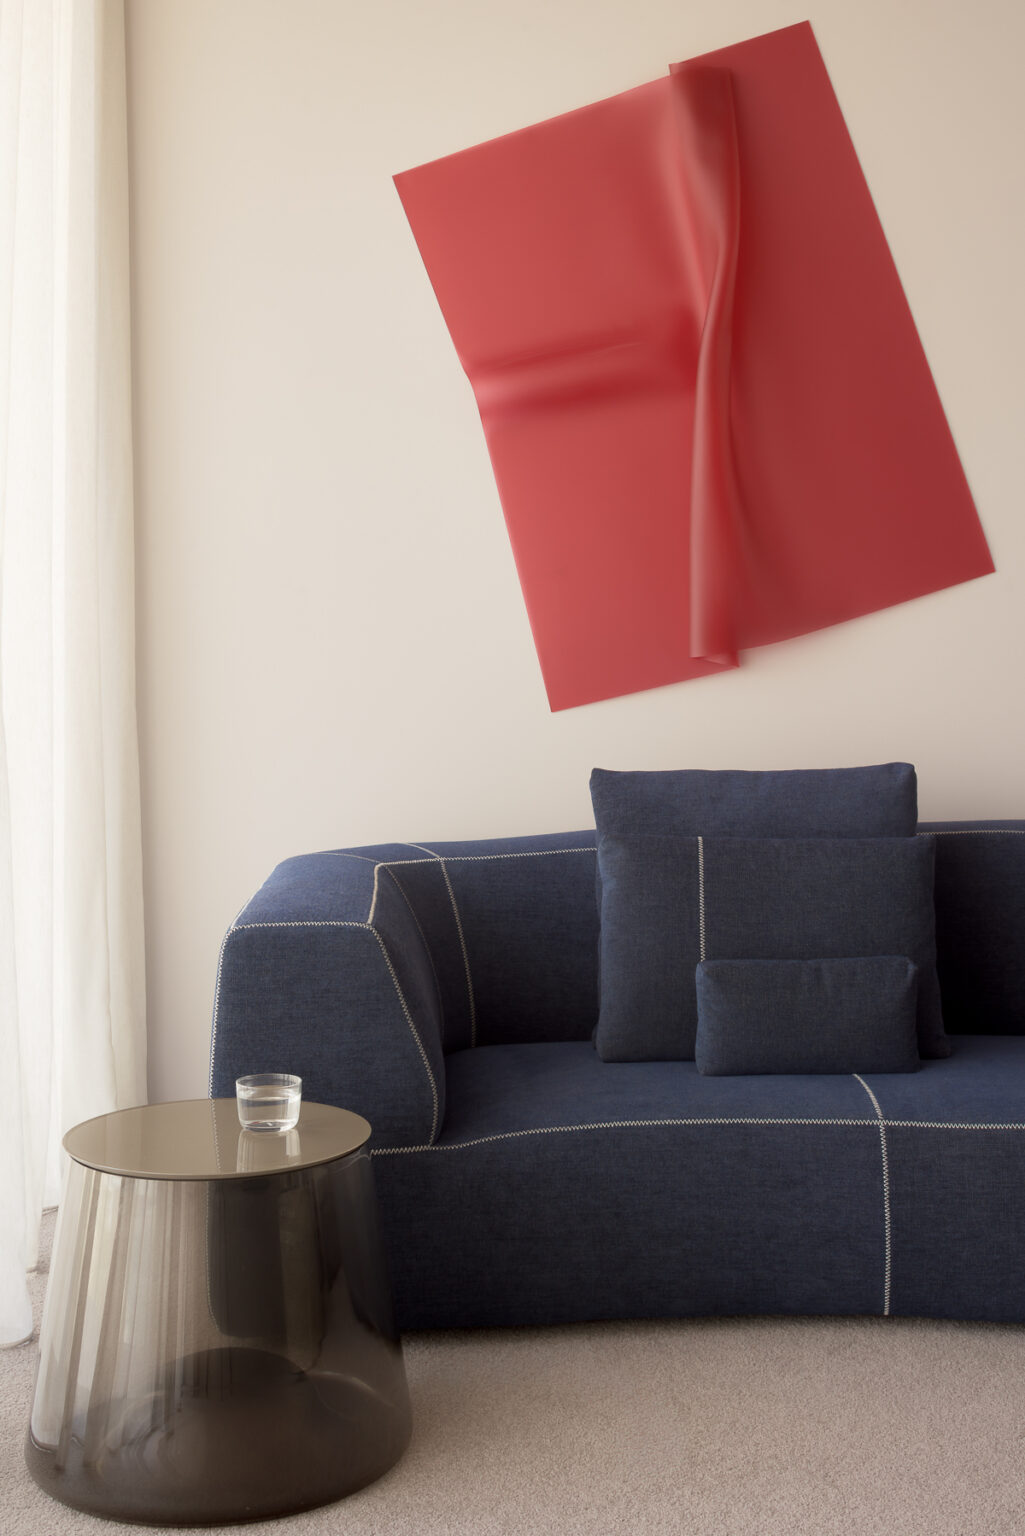
Rich gem tones and tactile upholstery bring depth and warmth, while low-level furnishings preserve the expansive views across the park and ocean. A rug by Halcyon Lake grounds the setting with its organic composition, providing a softer counterpoint to the sculptural form and refined lines of the B&B Italia sofa.
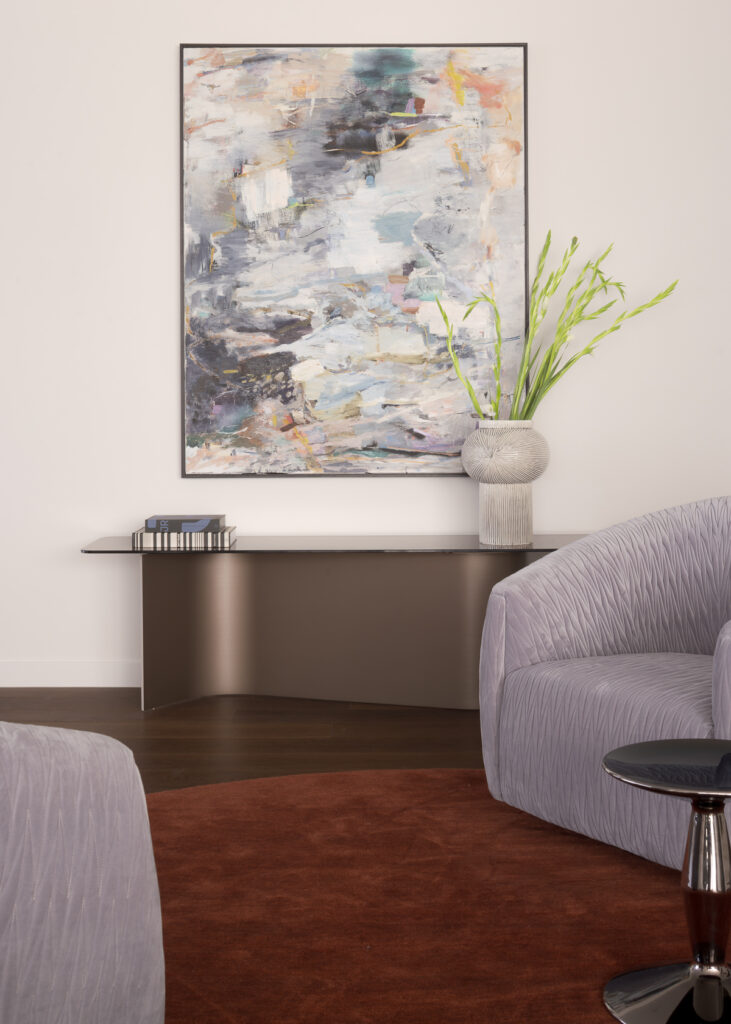
The adjacent sitting room creates a quieter pocket within the open-plan apartment. Set against the existing bar joinery, Zuster swivel chairs sit proudly atop Armadillo’s Agra rug, creating an intimate place to retreat from the larger living spaces. Positioned to take in the outlook, it offers a peaceful moment for a morning coffee while remaining connected to the heart of the home.
Pictured:Charles Ave - Living
Pictured: Charles Ave - Living
Pictured:Charles Ave - Living
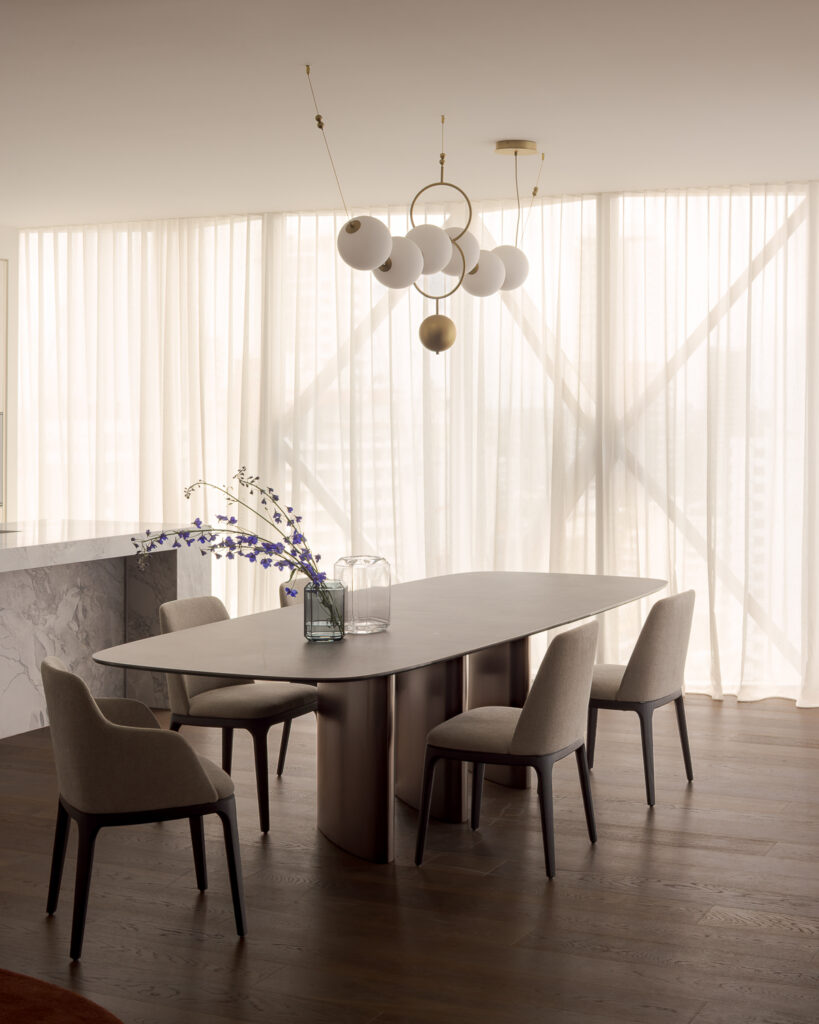
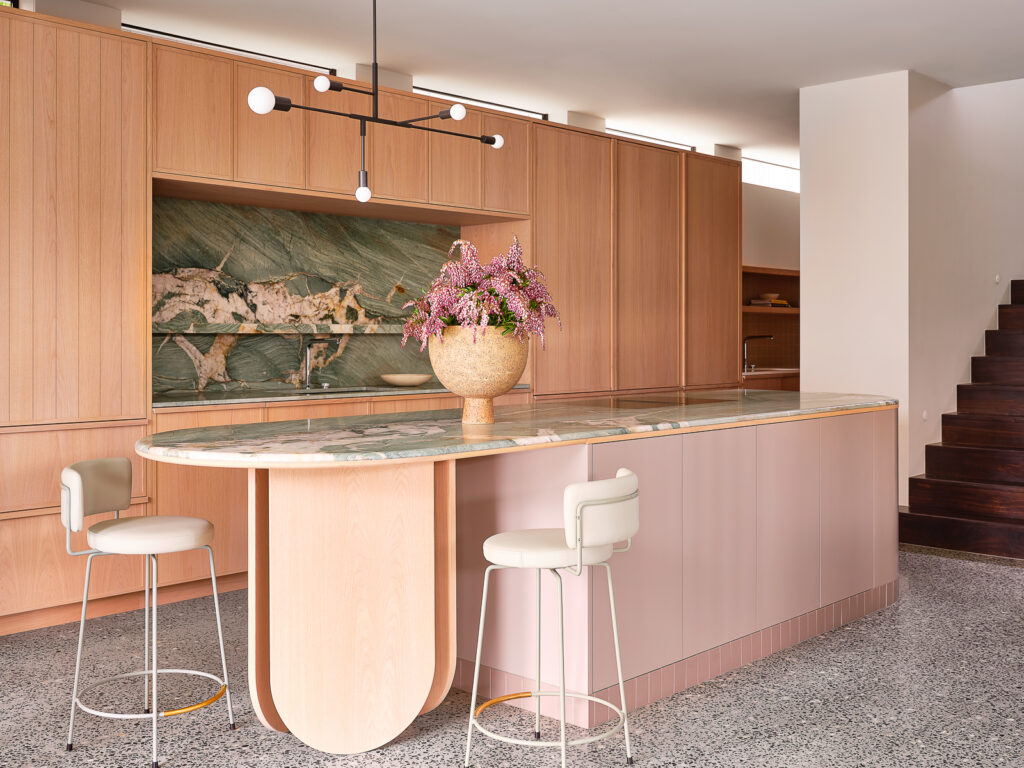
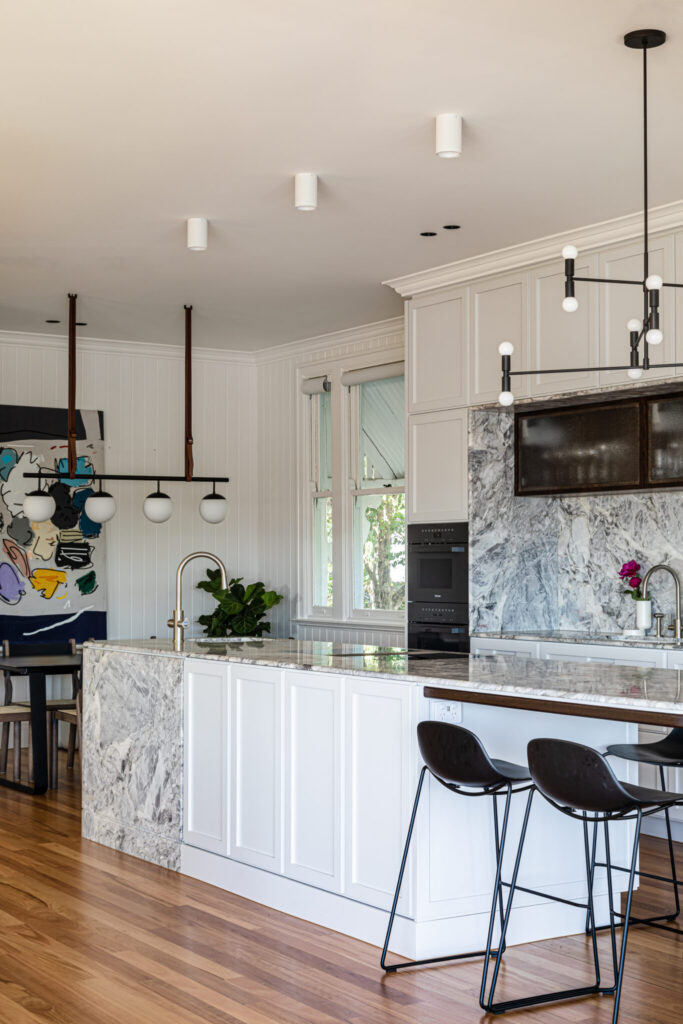
The dining space is defined by sculptural form and a sense of understated sophistication. A Bonaldo dining table from Fanuli anchors the setting, surrounded by refined Poliform dining chairs that complement its strong silhouette. At the adjacent kitchen island, low-backed Saba Italia stools were deliberately selected to sit quietly within the architecture, preserving the visual connection between the kitchen, dining and living spaces and allowing the expansive outlook to remain uninterrupted.
Pictured:Charles Ave - Dining Room
Softening the light
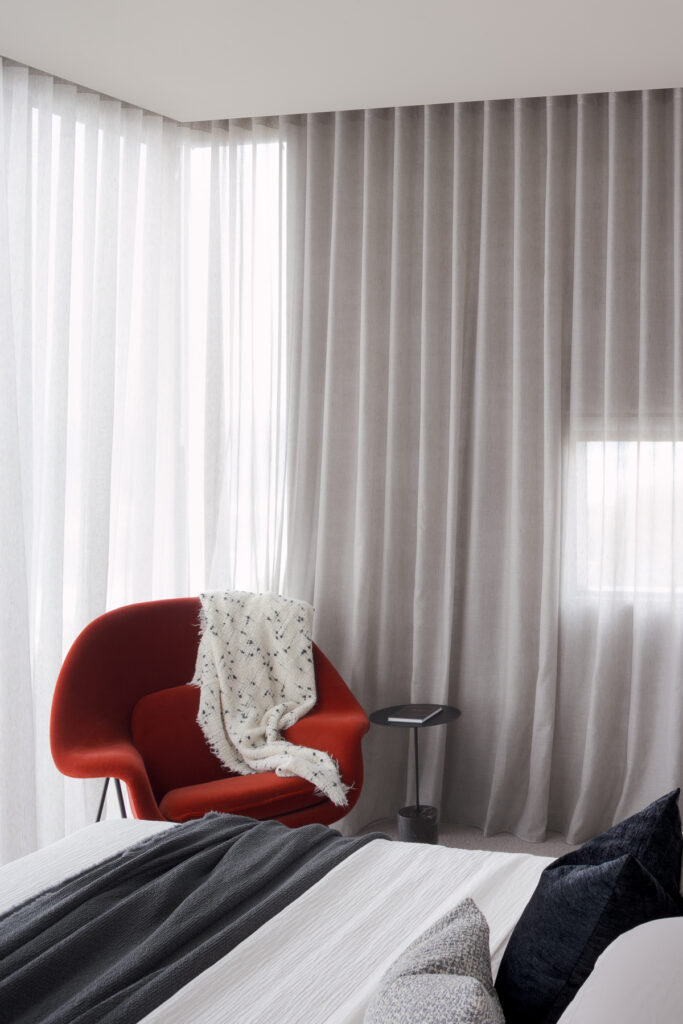
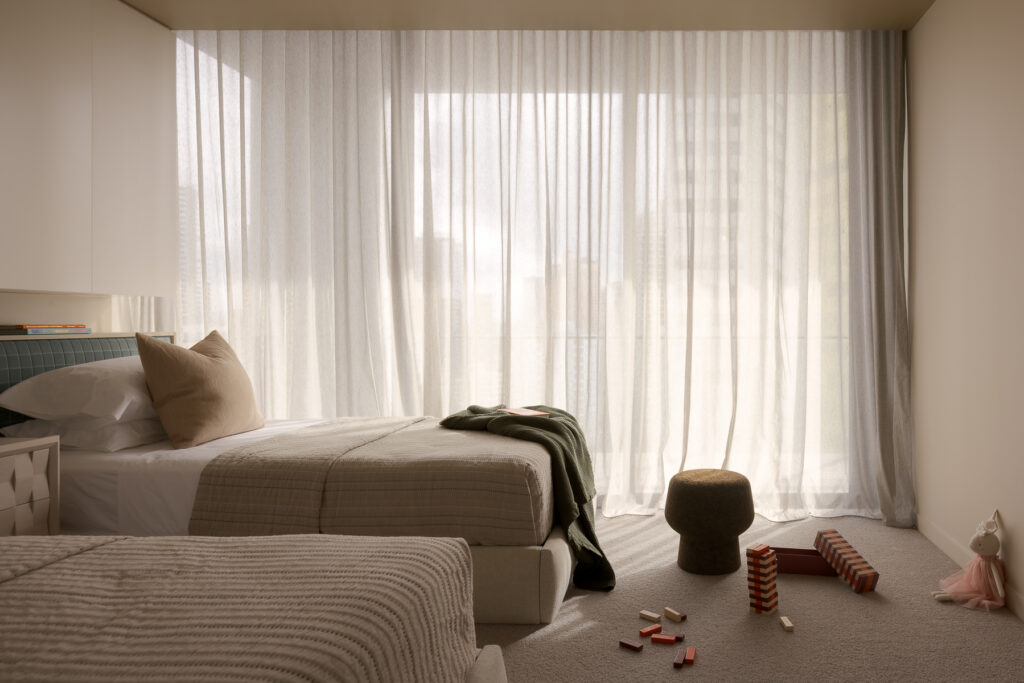
Window treatments became a consistent thread throughout the residence, bringing softness and cohesion while responding to the practicalities of coastal living. James Dunlop sheers gently filter the strong natural light without compromising the outlook, while motorised blinds provide privacy and sun control where required. In the media room, a relaxed Roman blind introduces a softer, more casual expression.
Their simplicity within the finished spaces belies the level of precision behind them. Drops, recesses, tracks and electrical requirements were carefully resolved within an already completed apartment, allowing each treatment to feel seamlessly integrated. It is the kind of detail that, when considered properly, almost disappears into the architecture.
Beyond the interior
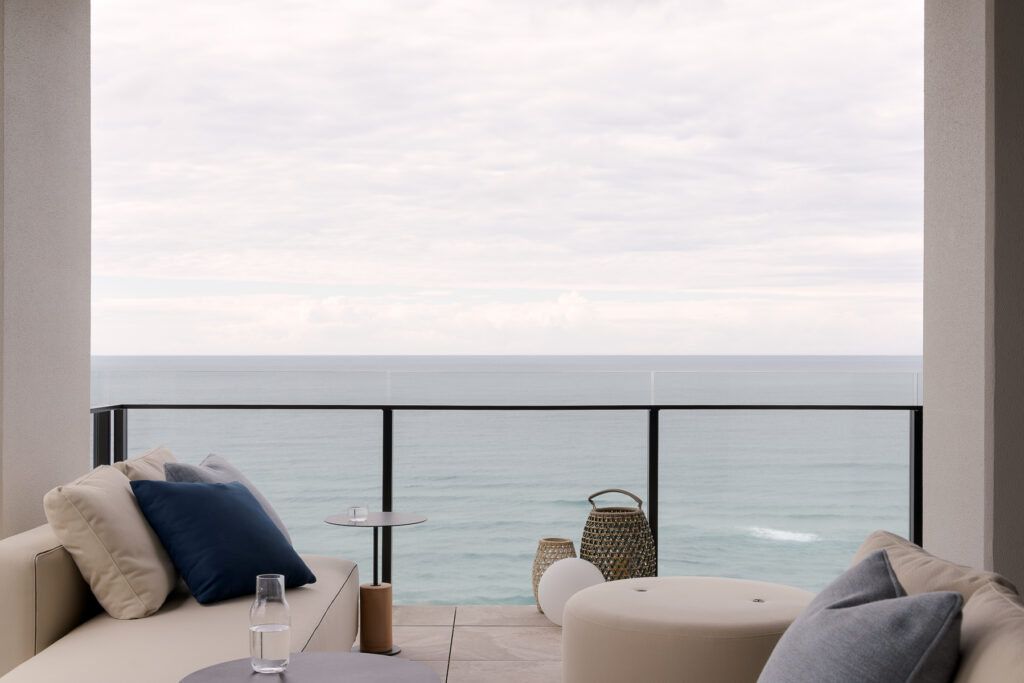
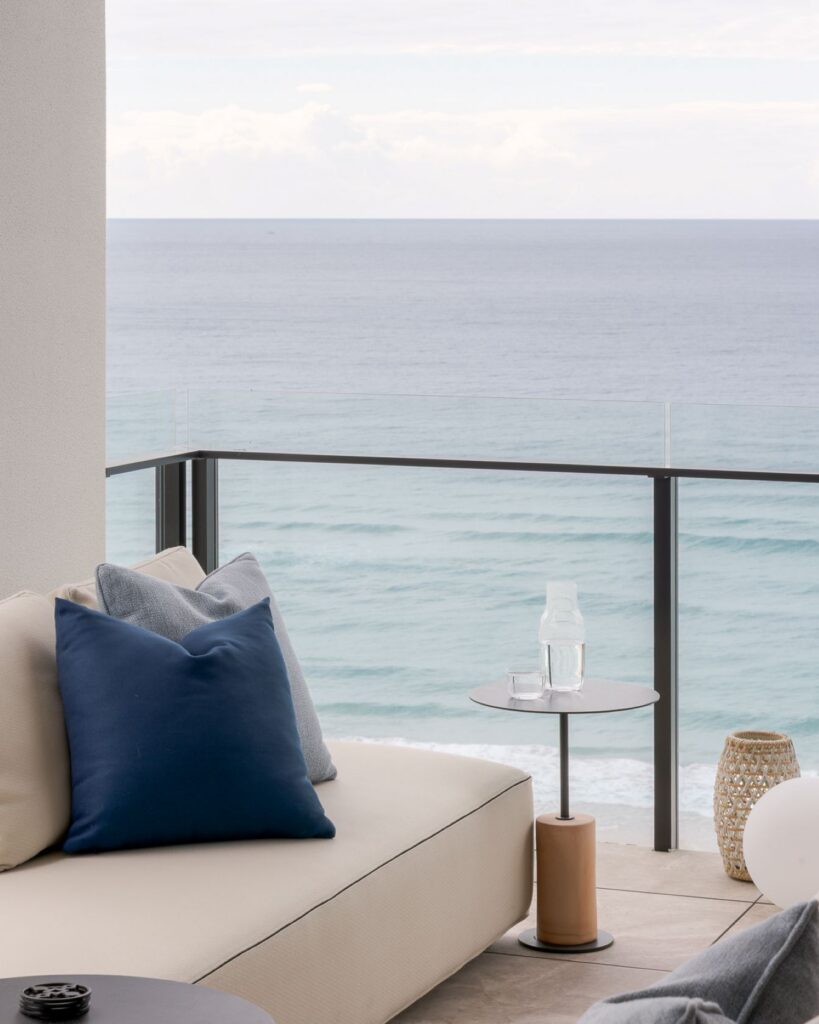
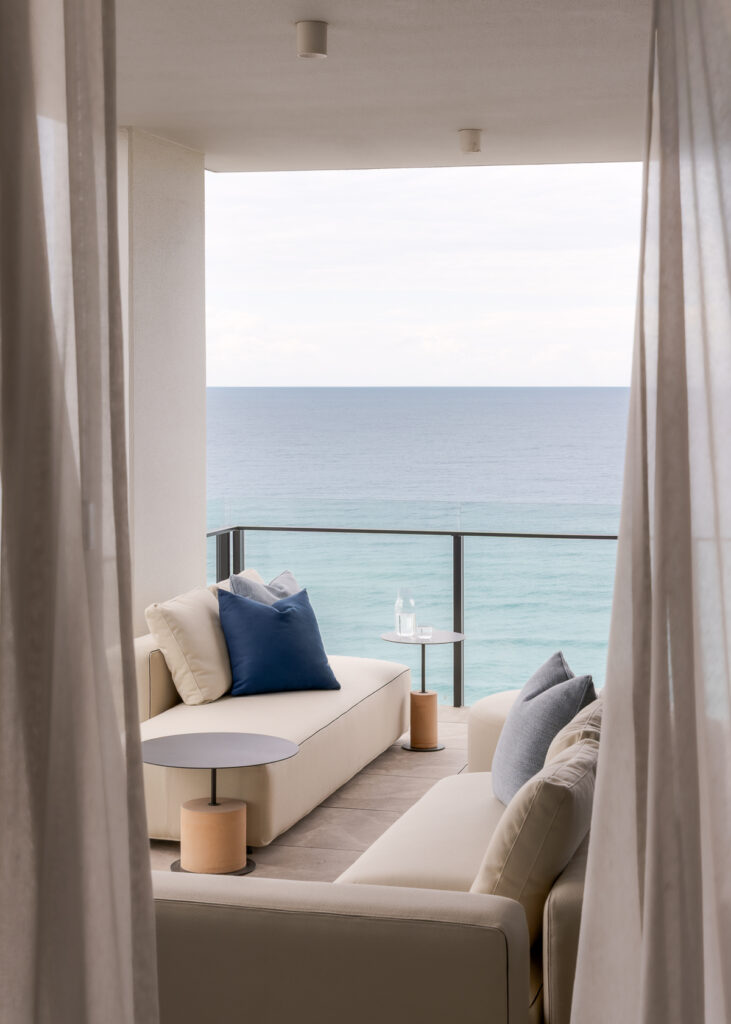
The balcony continues the interior language without trying to replicate it. Outdoor furniture from Roda and functional side tables by Australian Designer Tom Fereday create a comfortable extension of the living space and somewhere to sit as the afternoon sun moves off the water.
Pictured:Charles Ave - Balcony
Pictured: Charles Ave - Balcony
Pictured:Charles Ave - Balcony
A quieter retreat
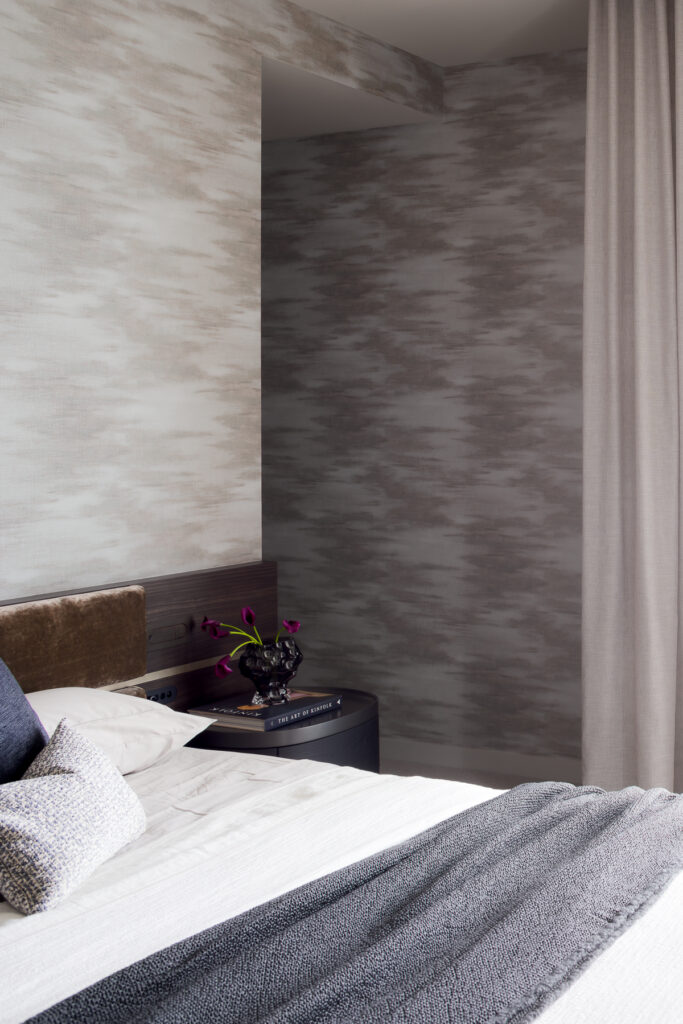
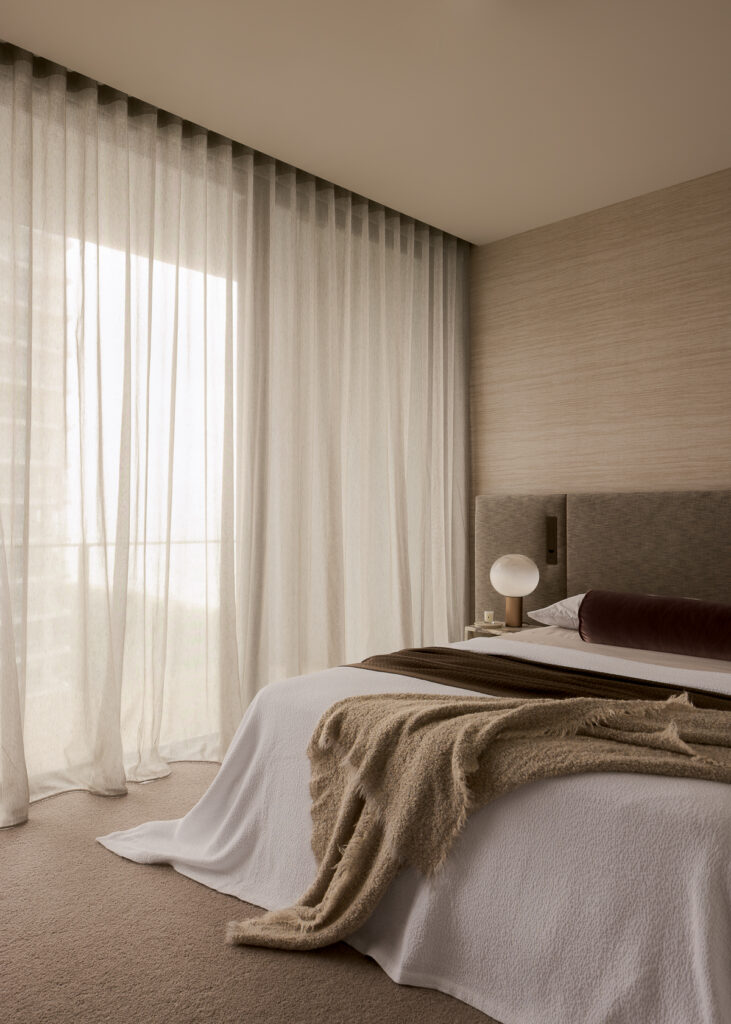
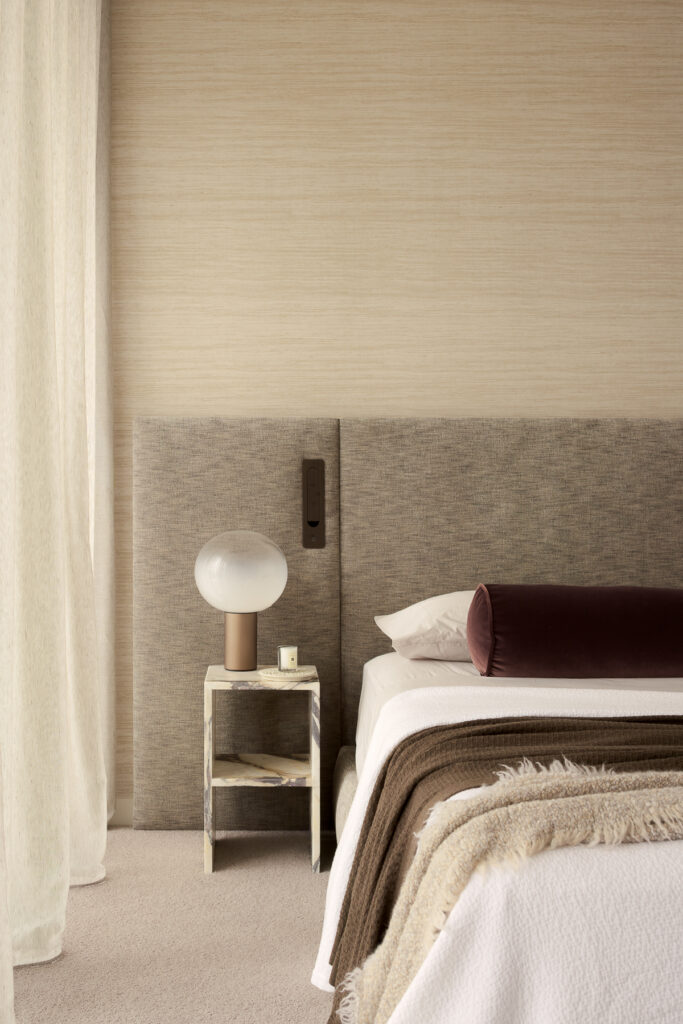
The primary bedroom brings together some of the residence’s most considered custom detailing. As you enter you are greeted with the bold lines & form of Driade’s Archipelago mirrors, setting the tone & essence as you walk in the room.
A bespoke bedhead layers warm timber veneer, brushed bronze and richly textured upholstery, with integrated reading lights and switching seamlessly resolved within the joinery. To one side of the bed, Nightworks Studio pendants are suspended in a staggered configuration, creating a sculptural moment while leaving the Poliform bedside tables uncluttered. Jannelli & Volpi wallpaper wraps the space introducing a subtle sense of movement and softness to the scheme, while the Knoll Womb Chair creates a quiet place to sit overlooking the view.
While the room is highly detailed in its resolution, the overall experience is intentionally calm and understated. That contrast — complexity in the design and simplicity in the way it is experienced — became a recurring idea throughout the apartment.
Pictured: Charles Ave - Primary Suite
Pictured:Charles Ave - Primary Suite
Individual rooms, one home
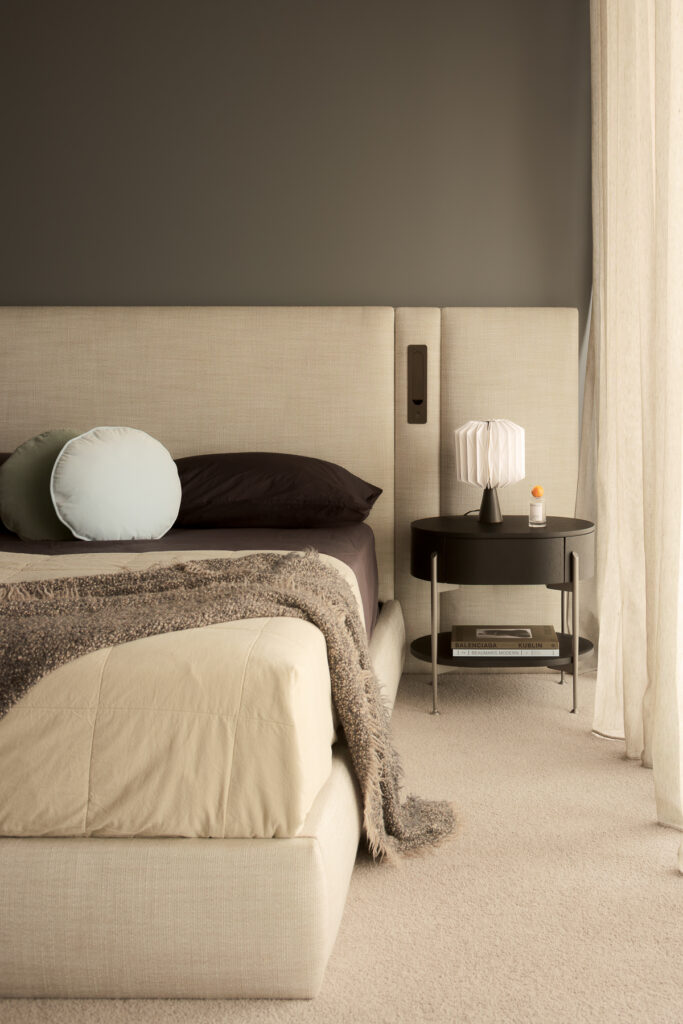
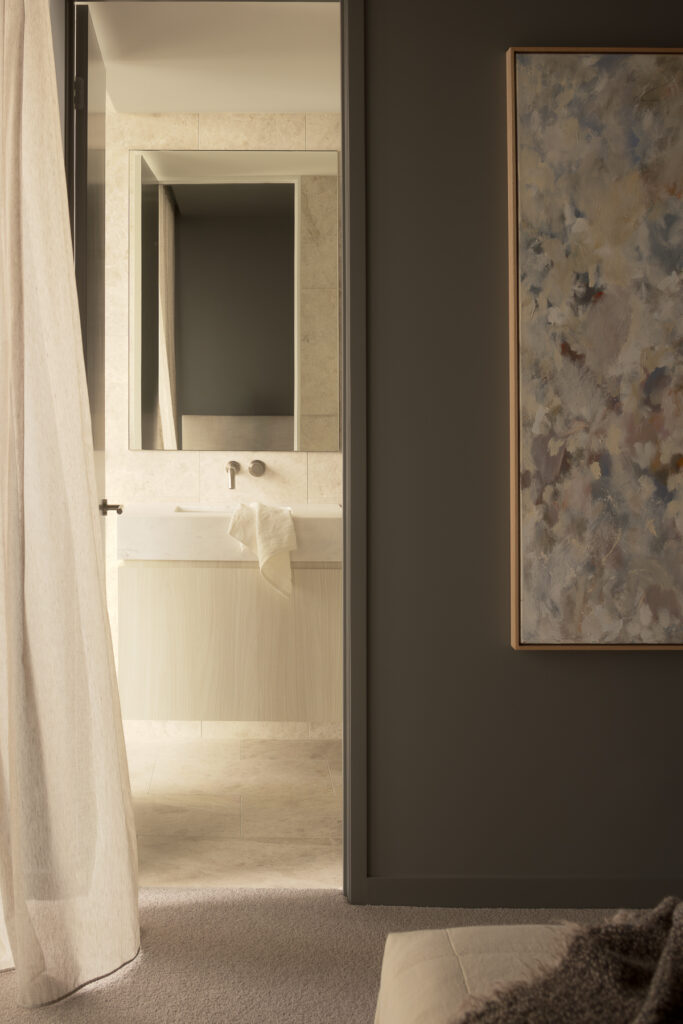
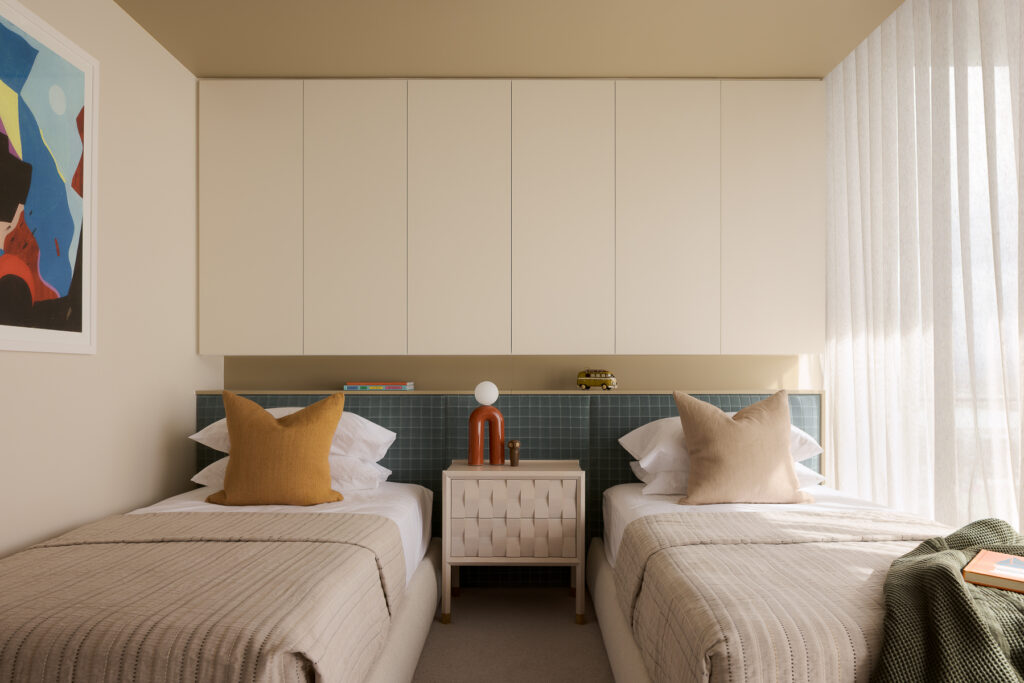
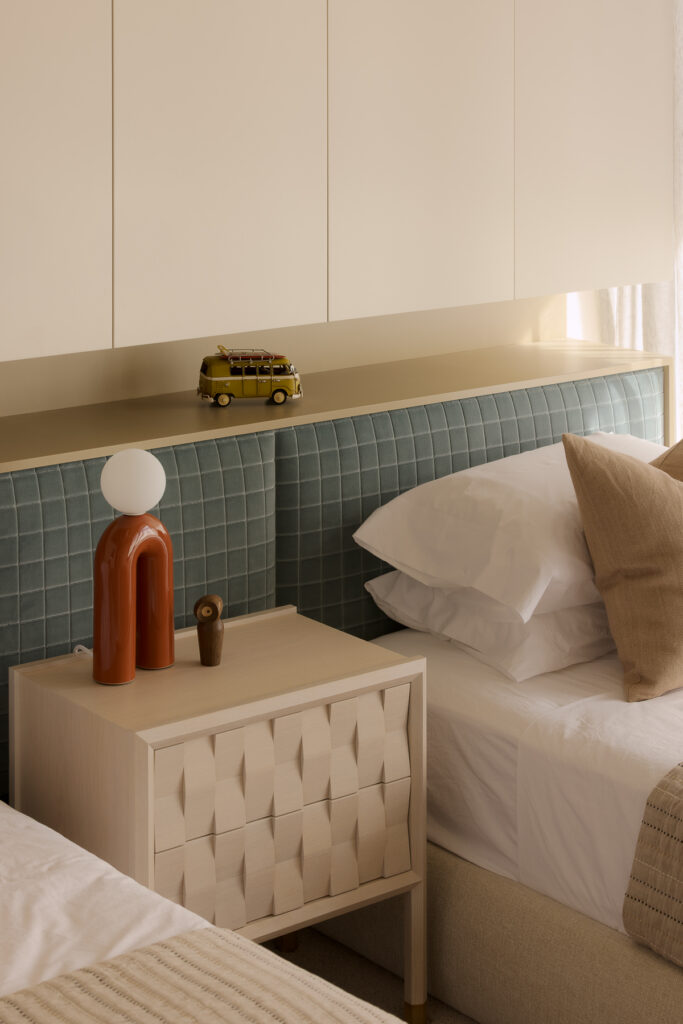
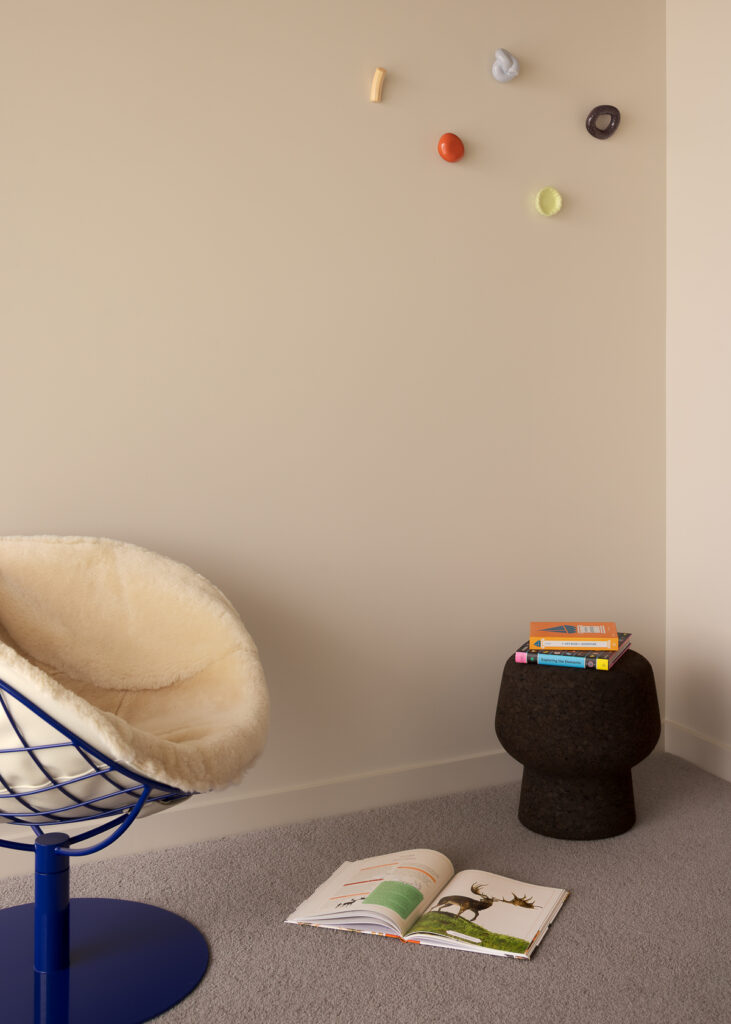
With three generations using the apartment, we didn’t want the bedrooms to feel like variations of the same scheme. Each was given its own personality. Rather than carrying one palette throughout, we used colour differently across the bedrooms, home office and media rooms, at times wrapping walls, ceilings and trim to make colour part of the architecture of the space rather than an applied feature.
Pictured: Charles Ave - Bedroom 2
Pictured: Charles Ave - Bedroom 2
Furniture was only one part of furnishing Charles Ave. Art, objects, linen and textiles were considered with the same attention as the larger pieces, allowing the apartment to feel collected rather than simply installed. Textiles from Kvadrat, Kravet and Zimmer & Rhode introduce texture and softness, while artwork by Brett Anthony Moore, Dana Dion, Simone Boon and Eva Frengstad brings personality into individual spaces.
Pictured: Charles Ave - Bedroom 3
Pictured: Charles Ave - Bedroom 3
What connects the rooms is a consistent material language grounded in honest, natural materials, with stone, timber and mixed metal accents recurring throughout, alongside considered window treatments and textiles that create a quieter thread between spaces. The rooms differ in mood, but not their level of detail.
Pictured: Charles Ave - Bedroom 4
Pictured:Charles Ave - Bedroom 4
Pictured: Charles Ave - Bedroom 4
Pictured: Charles Ave - Bedroom 4
A bolder workspace
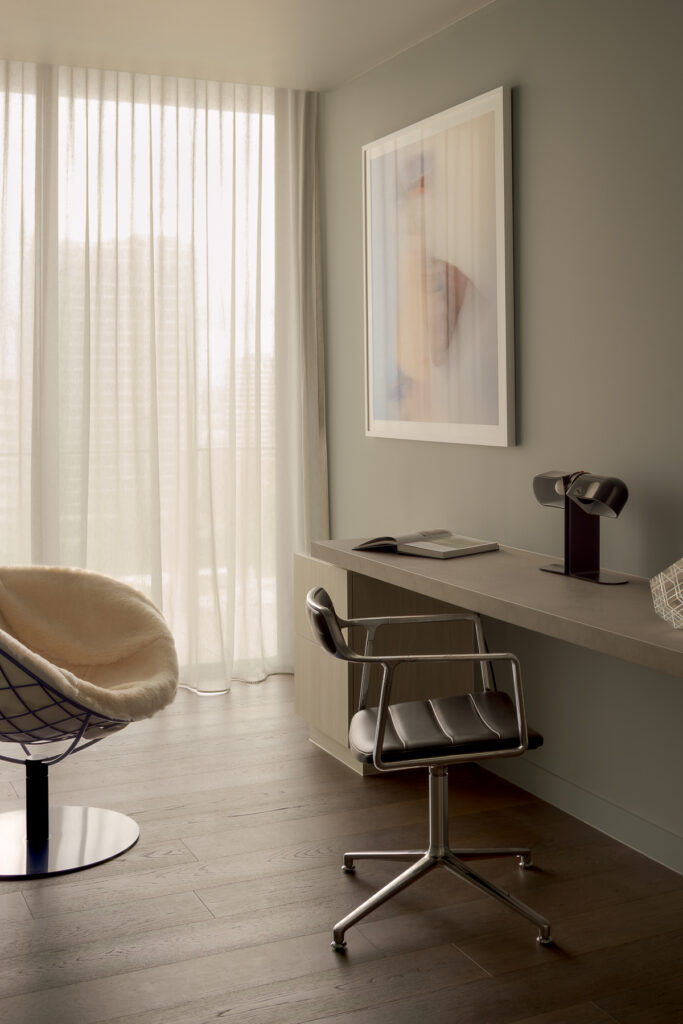
The home office called for something stronger. The brief for this room was simply edgy, and rather than relying on decorative elements to create that feeling, colour and custom joinery were used to give the space its identity. Designed to genuinely service the family, the joinery provides a generous two-person workspace alongside integrated storage for books, board games and the practicalities of everyday use. Concealed lighting and minimal hardware keep the cabinetry visually uninterrupted, allowing its form and colour to become a defining element of the room.
The Vipp swivel chair and Grazia & Co chair bring a sense of strength and robustness through both form and materiality, sitting in deliberate contrast to artwork by Simone Boon, whose softer, organic composition introduces a sense of movement and fluidity. The juxtaposition gives the room another layer of character, reinforcing its bolder identity while maintaining the considered balance seen throughout the apartment.
Pictured:Charles Ave - Home Office
Room to unwind
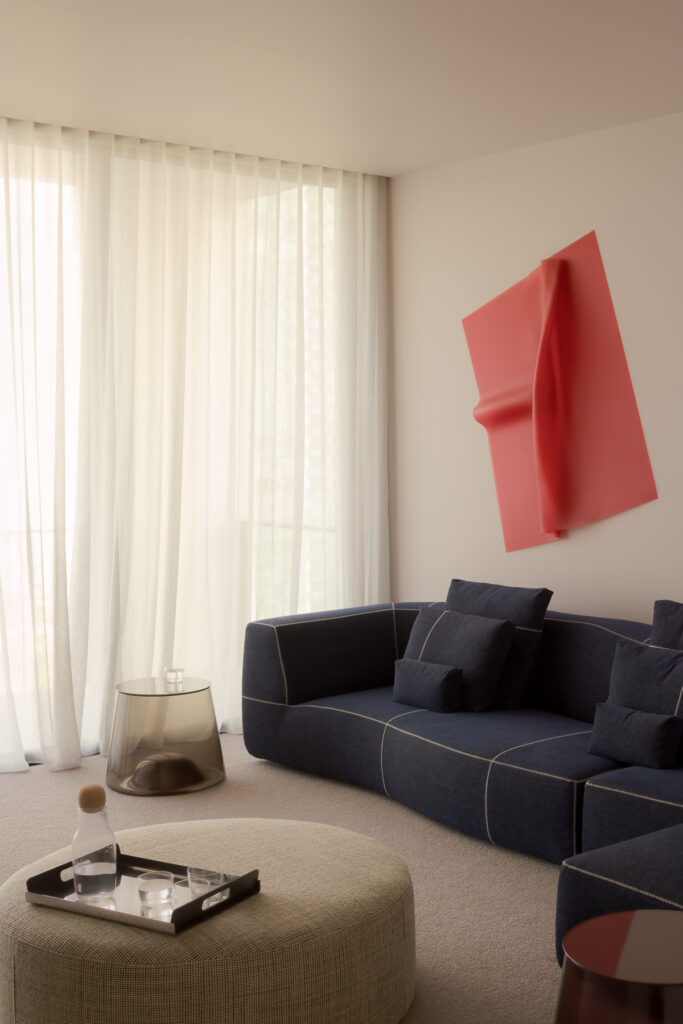
The media room takes a more relaxed approach, designed as a space the family can settle into and use in different ways. Colour wraps the walls, ceiling and trims, creating an immersive backdrop softened by a roman blind and generous modular seating that can be reconfigured depending on how the room is being used.
Audio-visual requirements were considered from the outset and carefully integrated into the design, allowing technology to sit quietly within the architecture rather than dictate it. The result is a room that feels comfortable and adaptable, while retaining the same level of considered detail as the more formal spaces throughout the apartment.
Pictured:Charles Ave - Media Room
Project details
Project: Charles Ave
Location: Broadbeach, Gold Coast Scope: Interior design, custom joinery, lighting, window furnishings, furniture, art and styling Photography: Brock Beazley
Selected suppliers, makers + artists
Artedomus · Armadillo · Zuster · Poliform · Minotti · Knoll · Nightworks Studio · Jannelli & Volpi · James Dunlop · Vipp · Grazia & Co · Bonaldo · Saba Italia · Walter Knoll · Roda · Tom Fereday · Living Edge · Fanuli · Cult Design · Curatorial + Co · Simone Boon · Brett Anthony Moore · Dana Dion · Ana Young · Eva Frengstad · Natalie Jayne Interiors
Want more design inspiration sent straight to your inbox?